Home renovation guide, renovation tips for homeowners on how to plan a renovation

A successful renovation usually starts long before demolition day. The best results come from careful planning, clear priorities, realistic numbers, and a contractor who understands local building requirements.
For homeowners in Vancouver and across the Lower Mainland, renovation planning also comes with regional considerations: older housing stock, weather, strata rules, tight urban lots, municipal permits, and neighborhood-specific requirements. Whether the goal is a kitchen update, basement suite, bathroom remodel, addition, or full-home renovation, the early decisions shape the entire project.
This home renovation guide walks through what to know before starting, so the process feels more organized from the first conversation to the final walkthrough.
Define your scope and priorities before work begins
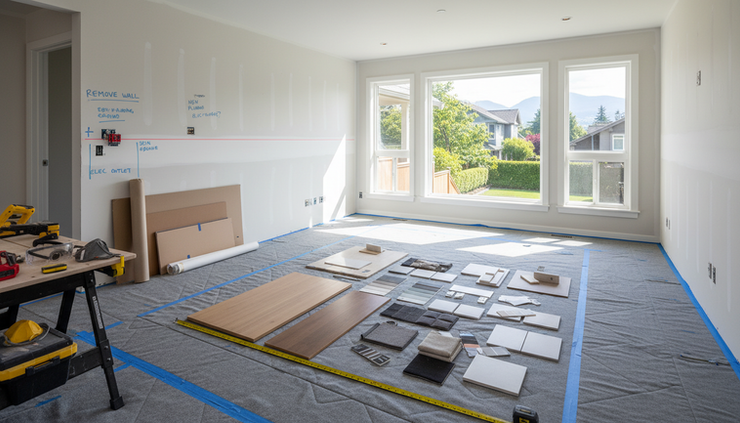
One of the most common renovation challenges is starting with a general idea instead of a clear scope. “We want to update the main floor” can mean many different things. It might include new flooring and paint, or it could include removing walls, moving plumbing, upgrading electrical, replacing windows, and redesigning the kitchen.
A clear scope helps the contractor price the work accurately, plan the sequence, and identify permit needs early.
Start by separating the project into three categories.
Must-haves
These are the items that need to happen for the renovation to meet its main purpose. Examples may include repairing water damage, replacing unsafe stairs, improving kitchen function, adding a legal suite, or creating a more accessible bathroom.
Nice-to-haves
These are valuable upgrades, but they can be adjusted if the budget or timeline requires it. Examples include built-in shelving, premium fixtures, custom millwork, feature lighting, or heated flooring.
Future upgrades
Some work can wait, especially if it does not affect the current build. Planning for future upgrades still matters. For example, roughing in plumbing or electrical during a renovation can make a later phase easier and less disruptive.
A good scope should answer practical questions:
Which rooms are included?
Are walls being removed or relocated?
Will plumbing, electrical, or HVAC systems change?
Are windows, doors, insulation, or exterior elements involved?
Will the home be occupied during construction?
Are there strata, laneway, suite, or heritage considerations?
This is also the time to talk about lifestyle. A family with young children, a homeowner working from home, and someone planning to age in place may all need different design choices. The more clearly these needs are defined, the easier it is to plan a renovation that works beyond the first year.
Set a realistic budget that reflects the full project
Budget planning is not just about picking finishes. It includes labor, materials, permits, design, engineering, site protection, demolition, disposal, inspections, and possible temporary living costs.
In Vancouver and nearby municipalities, renovation costs can vary widely based on the age of the home, access to the site, structural conditions, material availability, and the level of finish. A bathroom refresh is very different from moving plumbing in an older home. A cosmetic kitchen update is very different from removing a load-bearing wall and upgrading electrical service.
A realistic renovation budget should include:
Budget item | Why it matters |
Design and planning | Helps avoid costly changes once work begins |
Permits and inspections | Required for many structural, plumbing, and electrical changes |
Labor and project management | Covers skilled trades, scheduling, coordination, and site supervision |
Materials and fixtures | Includes everything from framing lumber to tile, cabinetry, and lighting |
Contingency | Provides room for hidden issues or scope changes |
Temporary arrangements | May include storage, alternate cooking setup, or short-term accommodation |
A contingency is especially important. Renovations often reveal conditions that were not visible at the estimate stage. Older homes may have outdated wiring, hidden moisture damage, uneven framing, asbestos-containing materials, or plumbing that needs replacement.
A common mistake is spending the full budget on visible finishes before addressing the systems behind the walls. Quality finishes matter, but the structure, waterproofing, ventilation, electrical, and plumbing work are what protect the investment.
For clear renovation tips for homeowners, start with the whole picture: decide how to plan a renovation around priorities first, then focus on choosing a contractor who can explain costs in plain language.

Understand permits and local regulations early
Permits are not just paperwork. They help confirm that the renovation meets safety, zoning, and building code requirements. In many Lower Mainland cities, permits may be needed for structural changes, plumbing, electrical work, additions, secondary suites, exterior changes, and major layout changes.
The exact requirements depend on the municipality and the type of work. Vancouver, Burnaby, Richmond, Surrey, Coquitlam, North Vancouver, and other Lower Mainland cities each have their own processes, forms, and review timelines.
Projects that often require permits include:
Removing or altering load-bearing walls
Building an addition
Creating or upgrading a secondary suite
Moving plumbing fixtures
Upgrading electrical systems
Changing windows or exterior openings
Adding decks, stairs, or structural elements
Major basement renovations
Work involving fire separation or soundproofing requirements
Some smaller cosmetic updates may not require a building permit, such as painting, replacing flooring, or swapping cabinets without changing plumbing or electrical. That said, assumptions can cause problems. If unpermitted work is discovered later, it may affect insurance, resale, inspections, or future renovation plans.
Permitting can also influence the timeline. Drawings, engineering, energy requirements, city review, and inspection scheduling may all add time. Planning for this at the beginning reduces surprises and helps the project move in the right order.
A reputable contractor should be able to explain which permits may apply, what documents are needed, and how inspections fit into the construction schedule.
Choose the right contractor for the project
The contractor you choose has a direct impact on quality, communication, budget control, and overall experience. A renovation involves many moving parts, so the right contractor should bring more than tools and labor. They should bring planning, coordination, and accountability.
When comparing contractors, look beyond the first number on the estimate. A lower initial price may not include the same scope, materials, permits, supervision, or site protection. A detailed estimate is often more valuable than a vague one because it shows what is included, what is excluded, and where allowances apply.
Ask practical questions before signing a contract:
Are you licensed to work in my municipality?
Do you carry proper insurance and WorkSafe BC coverage?
Who will manage the project day to day?
Which trades will be involved?
How are changes documented and approved?
What is included in the estimate?
How will the home be protected during construction?
How often will I receive updates?
What warranty or follow-up support is provided?
Good communication should start early. A contractor should be willing to walk through the scope, flag risks, explain options, and help set realistic expectations. They should also be honest when something adds cost or time.
For Vancouver-area renovations, local experience matters. A contractor who understands Lower Mainland permitting, older homes, drainage issues, strata coordination, and municipal inspection processes can help prevent delays and confusion.

Plan for the unexpected without losing control
Even with strong planning, renovations can uncover surprises. This is especially true in older Lower Mainland homes, where previous renovations, moisture, settling, outdated wiring, or hidden structural issues may only become visible after demolition.
Planning for the unexpected does not mean expecting the project to go wrong. It means building a process that can handle issues calmly.
Common renovation surprises include:
Hidden water damage behind walls or under flooring
Outdated electrical that does not meet current standards
Plumbing that needs repair or replacement
Framing that is uneven or not built as expected
Asbestos-containing materials in older homes
Delays from backordered fixtures or custom materials
Inspection items that require adjustment
A good plan includes a contingency fund, flexible product choices, and a clear change order process. If something changes, the contractor should explain the issue, provide options, outline the cost and timeline impact, and get approval before moving ahead.
Homeowners can also reduce stress by making key decisions before construction begins. Cabinet layouts, tile, flooring, fixtures, appliances, paint colors, and lighting selections should be made early whenever possible. Waiting too long can delay trades and extend the schedule.
If the home will be occupied during construction, plan daily routines in advance. For a kitchen renovation, set up a temporary cooking area. For a bathroom renovation, confirm access to another bathroom. For larger projects, consider whether temporary accommodation will make the process easier.
Create a renovation plan that supports the whole process
A strong renovation plan connects the scope, budget, permits, contractor, and schedule into one workable path. It should be practical, not overly complicated.
Before work starts, confirm these items in writing:
Final scope of work
Budget and allowances
Payment schedule
Permit responsibilities
Project timeline
Site access and working hours
Material selections
Change order process
Communication expectations
Cleanup and protection plan
This written plan protects both the homeowner and contractor. It reduces guesswork and creates a shared reference point if questions come up later.
It also helps keep the project focused. Renovations can grow quickly when new ideas come up mid-project. Some changes are worthwhile, but every change should be reviewed for cost, timing, and impact on other work.
The goal is not to remove every decision. The goal is to make decisions at the right time, with the right information.

Frequently Asked Questions
How much does a home renovation cost?
Costs vary based on scope, materials, and project size. At VanPro Property Solutions, we provide detailed, transparent estimates after an on-site assessment. A consultation fee applies for complex projects and is fully credited toward your final contract.
How long does a renovation typically take?
Timelines depend on the project scope. A kitchen renovation may take 4 to 8 weeks, while a full home remodel can take 3 to 6 months. We provide clear timelines and daily updates throughout your project.
Do I need permits for my renovation?
Many renovations require municipal permits, especially structural changes, electrical, and plumbing work. VanPro Property Solutions holds multi-municipality licenses across 15 Lower Mainland cities and handles all permit applications for you.
Start with the right plan and the right team
A renovation is a major investment in the comfort, function, and value of a home. The best projects start with a clear scope, a realistic budget, proper permits, a qualified contractor, and a plan for the unexpected.
Good preparation does not remove every challenge, but it gives the project structure. It helps decisions feel less rushed, keeps communication clear, and reduces avoidable delays.


Comments