Framing and Drywall Basics for Vancouver Homes and Commercial Projects

A renovation can look simple on the surface: move a wall, build a partition, finish a suite, divide a commercial space. But behind every clean room, straight wall, and smooth painted surface is a system that needs to be built correctly from the start. That system begins with framing and ends with drywall.
For homeowners and property managers in Vancouver and the Lower Mainland, understanding these two stages helps with planning, budgeting, permits, and quality control. Framing creates the structure. Drywall shapes the finished space. When both are done well, the result feels solid, safe, quiet, and polished.

What is framing?
Framing is the skeleton of a building or interior space. It uses wood or metal members to form walls, ceilings, bulkheads, soffits, openings, and structural support systems. In a home, framing defines where rooms begin and end. In a commercial unit, it may create offices, corridors, treatment rooms, storage areas, or demising partitions.
Framing can include:
Interior partition walls
Exterior walls
Floor and ceiling systems
Door and window openings
Bulkheads and drop ceilings
Backing for cabinets, railings, fixtures, or equipment
Structural supports for additions or layout changes
Not every framed wall carries weight. Some walls are non-load-bearing, which means they divide space but do not support the building above. Others are load-bearing and need careful planning because they transfer weight through the structure.
This is where professional judgement matters. A wall that looks simple may hide plumbing, electrical wiring, HVAC runs, fire separations, or structural loads. Before removing, relocating, or adding walls, the work should be reviewed by qualified professionals and completed according to local building code requirements.
Why proper framing matters
Framing affects much more than the walls people see after paint. It shapes the performance and safety of the entire project.
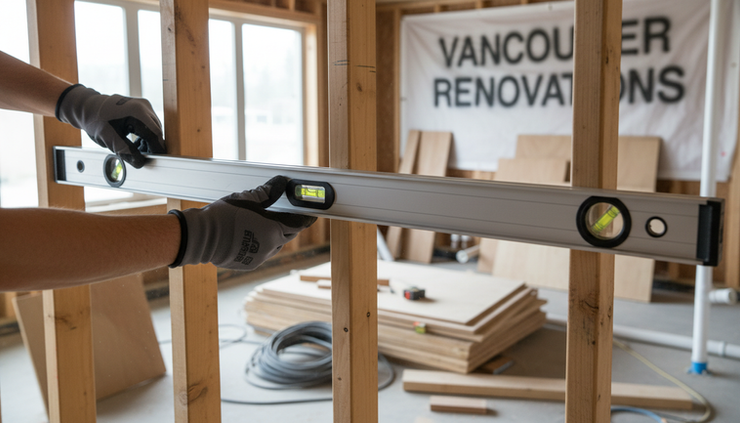
Straight walls start with straight framing. If studs are misaligned, bowed, or spaced incorrectly, drywall can show waves, humps, and uneven corners. Even high-quality finishing cannot fully hide poor framing.
Openings need correct support. Doors, windows, pass-throughs, and service openings require accurate layout and proper backing. If the framing is off, doors may not close properly, trim may reveal gaps, and fixtures may feel unstable.
Loads must be transferred safely. Any structural framing work needs the right materials, connections, and installation method. This is especially important for additions, basement developments, suite conversions, and commercial tenant improvements.
Building systems depend on framing. Plumbing, wiring, insulation, ventilation, soundproofing, and fire-rated assemblies all interact with the framed structure. Good framing leaves enough space for these systems and supports their proper installation.
Code compliance starts early. In Vancouver, Burnaby, Surrey, Richmond, Coquitlam, and other Lower Mainland municipalities, code requirements can vary by project type. Fire separation, seismic considerations, sound control, moisture management, and accessibility may all affect how framing is designed and inspected.
For anyone searching for a structural framing contractor, it helps to choose a team that understands both construction sequencing and local permitting. Framing is not just carpentry. It is one of the main checkpoints that determines whether the rest of the project can proceed cleanly.
Wood framing and metal framing both have a place
Most residential projects use wood framing. It is practical, familiar to trades, and well suited for houses, laneway homes, additions, basement renovations, and interior partitions. Wood also makes it easier to add backing for millwork, shelving, handrails, and fixtures.
Metal stud framing is common in commercial projects, multi-unit buildings, and spaces where fire resistance and dimensional stability matter. Metal studs do not warp in the same way wood can, and they work well for long straight runs of partition walls in offices, retail spaces, clinics, restaurants, and strata properties.
The best choice depends on the building, the design, the code requirements, and the function of the space. A professional contractor can review drawings, site conditions, fire ratings, sound requirements, and load needs before recommending the right framing system.
What is drywall?
Drywall is the panel system used to create finished interior walls and ceilings. It is usually made from a gypsum core faced with paper or fibreglass mat, depending on the panel type. Once installed over framing, drywall creates a smooth surface ready for paint, tile, wallcovering, or other finishes.
Drywall is common because it is efficient, versatile, and suitable for many types of spaces. Different board types are used for different conditions, including:
Standard drywall for typical walls and ceilings
Moisture-resistant board for bathrooms and service areas
Fire-rated board for required assemblies
Impact-resistant board for high-traffic commercial areas
Sound-control assemblies for suites, offices, and shared walls
Drywall work usually includes measuring, cutting, hanging, fastening, taping, mudding, sanding, and finishing. On paper, that sounds straightforward. In practice, the quality depends heavily on layout, fastener placement, joint treatment, corner work, surface preparation, and finishing skill.
Good framing and drywall installation creates walls that look clean, meet code, and stand up to everyday use.
The art of drywall finishing
Drywall finishing is the process of hiding joints, fasteners, corners, and surface irregularities with tape and joint compound. The goal is to create a continuous surface that looks smooth after primer and paint.
The industry uses different finish levels, often from Level 0 to Level 5. For most finished interiors, the key comparison is Level 4 versus Level 5.

Level 4 drywall finishing
Level 4 is the common standard for many residential and commercial interiors. It includes taped joints, multiple coats of joint compound, covered fasteners, and finished corners. Once sanded and primed, it is suitable for flat paint, light textures, and typical lighting conditions.
Level 4 works well in many bedrooms, corridors, offices, rental units, and general-use spaces. It provides a clean finish without requiring a full skim coat over the entire wall or ceiling.
Level 5 drywall finishing
Level 5 is the highest standard. It includes everything in Level 4, plus a thin skim coat over the full drywall surface. This creates a more uniform finish and reduces the chance of visible joint lines, fastener marks, or paper texture differences showing through.
Level 5 is often recommended for:
High-end homes
Feature walls
Large ceilings
Commercial reception areas
Spaces with strong natural light
Areas with glossy, satin, or dark paint
Walls lit by pot lights, wall washers, or side lighting
Critical lighting can reveal even small imperfections. In many Vancouver homes and commercial units, large windows, open layouts, and modern lighting make finish quality easier to notice. That is why understanding drywall finishing levels is part of good home construction basics.
Why professional installation matters
Framing and drywall are connected. If the framing is uneven, drywall finishing becomes harder. If drywall is poorly installed, the best framing still will not produce a clean final result. Professional installation matters because each stage affects the next.
A qualified contractor helps with:
Planning and sequencing
Framing must account for mechanical, electrical, plumbing, insulation, firestopping, and inspections. Drywall should not cover work that still needs review.
Code and permit coordination
Structural changes, additions, suites, and commercial improvements often require permits. Work may also need inspections before walls are closed. A professional team helps avoid delays caused by missing documentation or incomplete assemblies.
Material selection
Different spaces need different materials. A bathroom, restaurant service area, strata corridor, and office partition may each require a different drywall board, fastener pattern, or wall assembly.
Fire and sound performance
Many Lower Mainland projects involve suites, shared walls, commercial units, or multi-family buildings. Fire-rated and sound-rated assemblies must be built as specified, not guessed on site.
Long-term finish quality
Professional installers understand stud spacing, board layout, screw depth, joint placement, bead installation, sanding control, and primer readiness. These details affect how the finished walls look months and years later.
Cutting corners at the framing or drywall stage can lead to cracked joints, nail pops, uneven walls, failed inspections, poor sound control, or expensive rework. Quality installation protects the investment in the entire project.
What to discuss before work begins
Before starting framing or drywall, gather the right information. This makes quoting more accurate and helps avoid surprises.
Useful questions include:
Are any walls being removed or relocated?
Is the wall load-bearing?
Are permits required?
Are fire-rated or sound-rated assemblies needed?
Will the space have tile, cabinets, handrails, or wall-mounted equipment?
What level of drywall finish is expected?
What lighting and paint finish will be used?
Are there building rules for strata or commercial properties?
For property managers, it also helps to confirm access hours, tenant coordination, elevator bookings, waste removal, noise limits, and inspection timing. For homeowners, early planning helps keep the renovation schedule more predictable.
FAQ
What is the difference between wood and metal framing?
Wood framing is commonly used in residential construction. It is cost-effective and easy to work with. Metal stud framing is often used in commercial projects and offers greater fire resistance and dimensional stability. VanPro Group specializes in both and can recommend the best option for your project.
What is Level 5 drywall finishing?
Level 5 is the highest standard of drywall finishing. It involves applying a skim coat over the entire surface to create a smooth, flawless finish. It is ideal for high-end homes, commercial spaces, and areas with critical lighting where imperfections would be noticeable.
Do I need permits for framing and drywall work?
Yes. Structural changes, additions, and new construction typically require permits. VanPro Group holds multi-municipality licences across 15 Lower Mainland cities and handles permit applications to help ensure your project is fully compliant with local building codes.

Build on a solid foundation
Framing and drywall may not be the most visible parts of a finished renovation, but they shape everything that follows. Straight walls, safe openings, clean finishes, sound control, fire performance, and code compliance all depend on getting these stages right.
For homes, rental properties, strata spaces, and commercial projects across Vancouver and the Lower Mainland, professional planning and installation make the difference between a surface-level update and a project built to last.


Comments